An Insulation Subcontractor for Oklahoma City Home Builders, Remodelers & Barndominium Builders
On a new house, an addition or a remodel, insulation is the trade that lands between rough-in and drywall, and it is the one the inspector walks with a checklist in hand. In Oklahoma that checklist is Table N1102.5.1.1 of the 2024 IRC as adopted with state amendments: sealed plates and penetrations, sealed boxes on exterior walls, rim joists, the attic access, recessed lights, and insulation in full contact with the air barrier. A gap found there costs minutes. The same gap found after drywall costs a day.
We work as the insulation subcontractor for home builders, remodelers and barndominium builders across Oklahoma City, Edmond, Moore, Norman, Yukon and the surrounding metro. The job is plain to describe: arrive when the schedule says, install what the drawings call for, and leave the walls, ceilings, rim joists and roof deck ready for the insulation inspection.
Built to the inspection checklist
Top and bottom plates sealed with acoustical sealant, wiring and plumbing holes sealed, gasketed or sealed boxes on exterior walls, rim joists closed off, and insulation tight to the air barrier at every cavity. Those are the Table N1102.5.1.1 items that commonly fail a pre-drywall visit, so that is where we spend the time.
Blower-door ready where the city tests
Air leakage testing applies only where the local authority has adopted that section. Where a city does test, Oklahoma’s limit for climate zone 3 is 5.0 ACH50, and where it does not, the visual air-barrier inspection is the route. We ask which applies before we start, and we can work alongside the HERS rater or tester the builder already uses.
US batt sizes, cut to the cavity
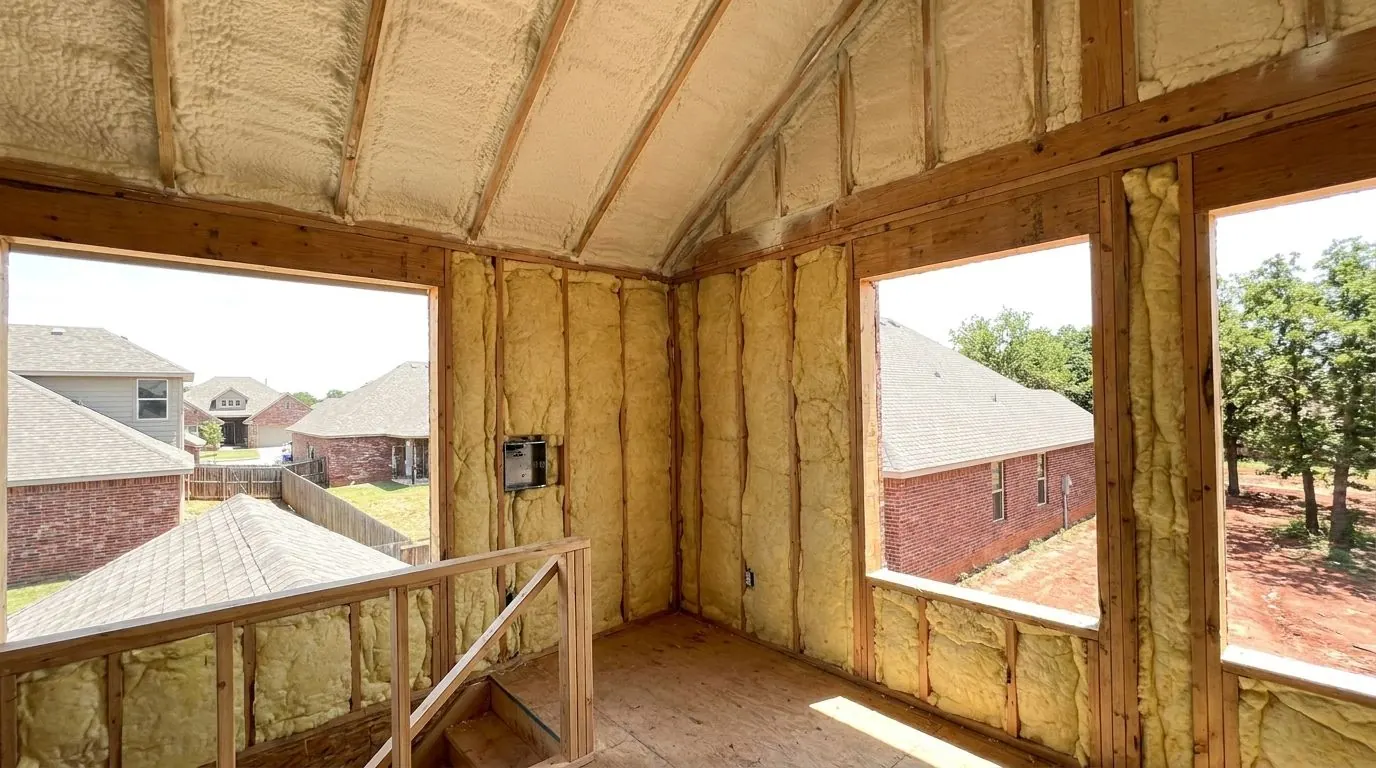
R-13 or R-15 in 2x4 walls, R-19 or R-21 in 2x6 walls, and R-30 or R-38 in ceilings, friction-fit, split around wiring and cut tight at boxes. R-15 batts meet Oklahoma’s amended R-15 wall line in a 2x4 wall, and full-depth open-cell foam is the other compliant 2x4 option.
Foam where batts struggle
Open-cell on the underside of the roof deck when the HVAC and ducts live in the attic, closed-cell at rim joists, cantilevers and the subfloor of a bonus room over the garage. The thermal or ignition barrier the foam’s evaluation report names is planned into the drywall scope from the start.
Barndominium and steel shells
Steel-clad living space sweats wherever humid air meets cold steel. Closed-cell sprayed direct to the panels insulates and air-seals the laps and fasteners in one pass. In the living area the foam then needs drywall or an accepted coating, and the shop side follows the same rule set by its use.
Records a builder can file
Product data sheets and evaluation reports for what went in, measured foam thickness, attic depth markers, and the installed R-value, thickness and coverage on the receipt as the FTC R-value Rule requires. That is the paper trail an inspector or a buyer’s inspector asks about.
How we fit into your schedule
- Send the drawings or walk the frame with us, and we price from the real assemblies rather than a rough square footage
- Book us after framing, electrical, plumbing and HVAC rough-ins are done, so nobody cuts through finished insulation
- Give us the inspection date and tell us whether the city runs a blower-door test; the insulation and air sealing are finished before it
- If the site does not match the drawings, such as a missing fireblock or a bath fan with no duct to the outside, we flag it before covering it
- We clear our offcuts and overspray debris and leave the space ready for board
Services That Come Up Most
Fiberglass Thermal Batts
R-13 to R-21 wall batts, fitted tight for OKC new builds and remodels.
0.5lb Open-Cell Spray Foam
Roof-deck foam around attic HVAC, vaulted ceilings and quieter walls.
2lb Closed-Cell Spray Foam
Dense 2 lb foam for crawl walls, rim joists, concrete and steel buildings.
Flash-and-Batt & Flash-and-Blow Systems
Closed-cell flash coat to seal, batts or blown fill for depth.
Code-Compliant Vapor Barriers
Slab and crawl poly, sealed plates and boxes, built for climate zone 3.
Bonus Rooms Over Garages
Fixes for a bonus room that won’t cool in summer or stay warm underfoot in winter.
Attic Air Sealing & Penetration Proofing
Hand-sealing attic penetrations, top plates, duct boots and the HVAC platform.
Pole Barns & Agricultural Shops
Spray foam that stops roof steel sweating in barns, shops and steel buildings.
Builders & Remodelers: Questions
Does the city in our market run a blower-door test on new homes?
Do you install the thermal barrier over spray foam?
How much notice do you need before a pre-drywall insulation job?
Also see
Pricing a new build, addition or barndominium?
Send the drawings or book a walkthrough, and we will price the insulation, foam and air sealing details from what is actually there.