Commercial & Industrial Insulation for the Oklahoma City Metro
Commercial, industrial and agricultural buildings fail differently from houses: bare steel roofs bake in July and drip on humid nights, steel studs bypass cavity insulation, cold ducts sweat, and rated walls get cut open by every trade. We work for owners, property managers and general contractors across Oklahoma City, installing to the drawings, the listings and the engineer’s specification.
How These Systems Differ
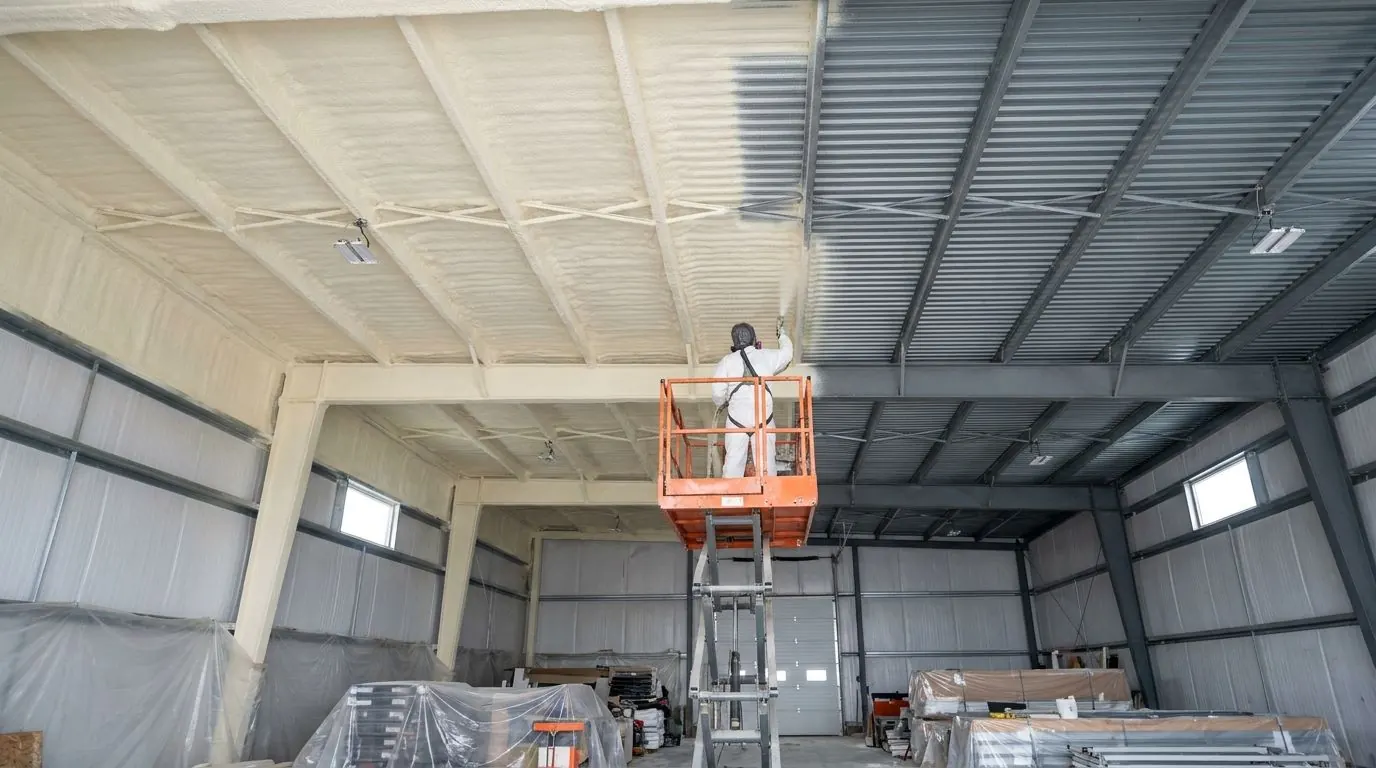
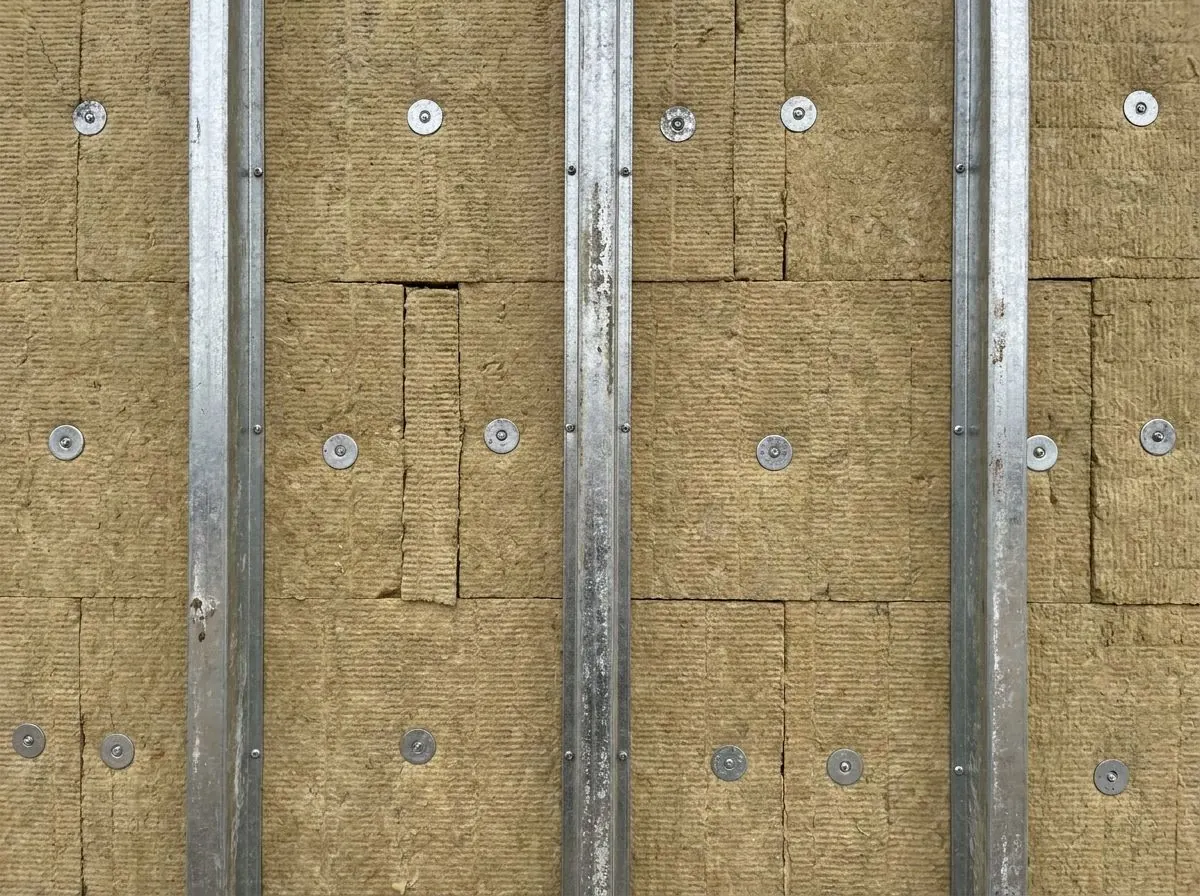
This group covers the envelope and the mechanical and fire-safety details of buildings that are not typical houses. Exterior continuous insulation puts rigid mineral wool or XPS outside the structure, behind rainscreen cladding or in a brick-veneer cavity, so studs and slab edges stop leaking heat. Warehouse and commercial bay spray foam goes directly onto steel roof decks and wall panels, where summer heat gain and condensation are the main complaints. Pole barn and ag shop foam applies the same direct-to-steel approach to post-frame barns, acreage shops and barndominium-style buildings, with ventilation and building use added to the design.
The other two services deal with systems inside the building. Duct and HVAC insulation seals and wraps ductwork with a continuous FSK jacket so cold ducts stop sweating in humid attics and crawl spaces, and covers commercial ducts and piping to the mechanical engineer’s schedule. Commercial firestopping seals pipes, cables, ducts and joints in fire-resistance-rated walls and floors using systems tested to ASTM E814 / UL 1479 and ASTM E1966 / UL 2079, each matched to a listed detail and documented. Both are reviewed by inspectors on commercial projects.
What ties these services together is that the installer does not write the rules. The IBC, the commercial energy provisions the jurisdiction enforces, NFPA 285 for combustible exterior wall components, foam evaluation reports and firestop listings decide what is acceptable, and the design professional sets values such as the continuous insulation R-value. Substitutions go through the designer. Our job is to read those documents properly, install to them exactly and leave records an inspector, a fire marshal or the next owner can rely on.
Commercial & Industrial Services
Exterior Continuous Insulation (CI)
Mineral wool and XPS boards outside the framing, behind rainscreen or brick.
How it works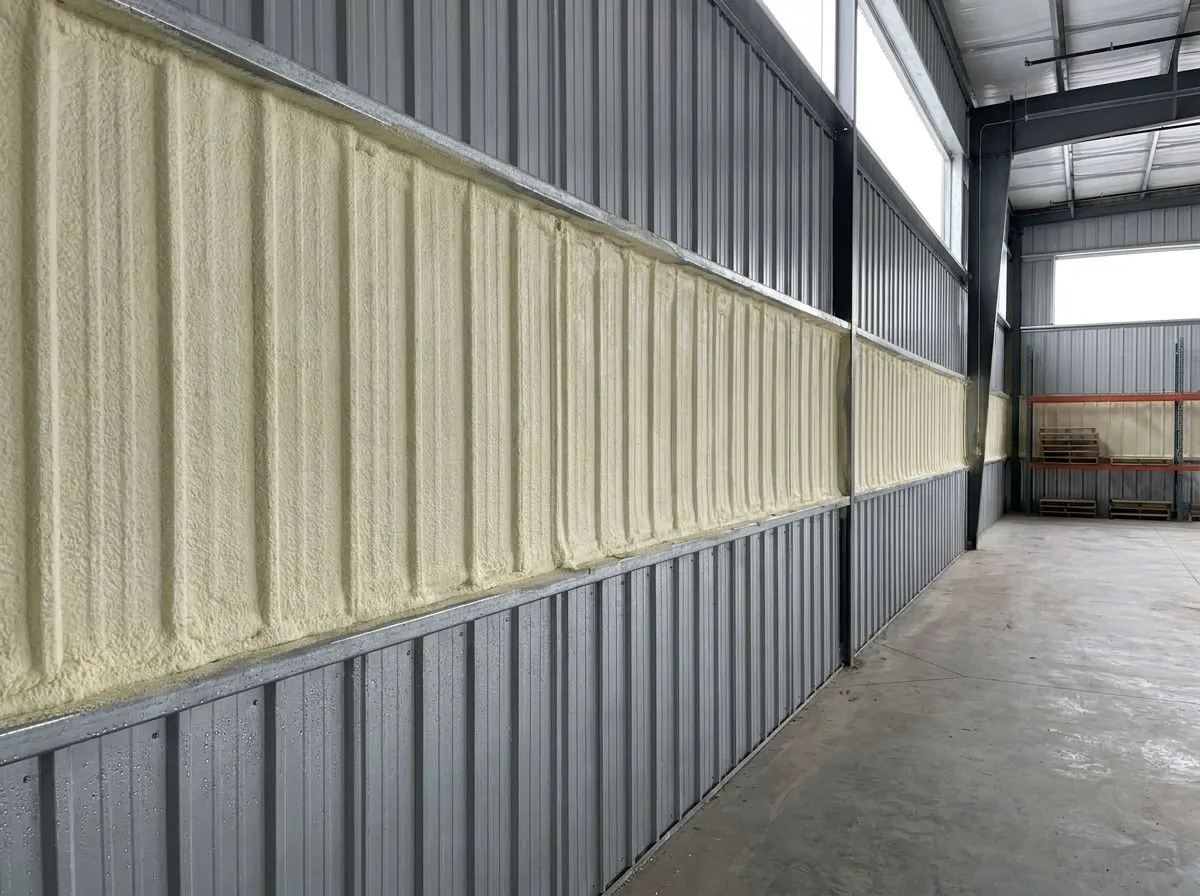
Commercial Bay & Warehouse Spray Foam
Closed-cell foam sprayed straight onto steel roofs and walls in commercial bays.
How it works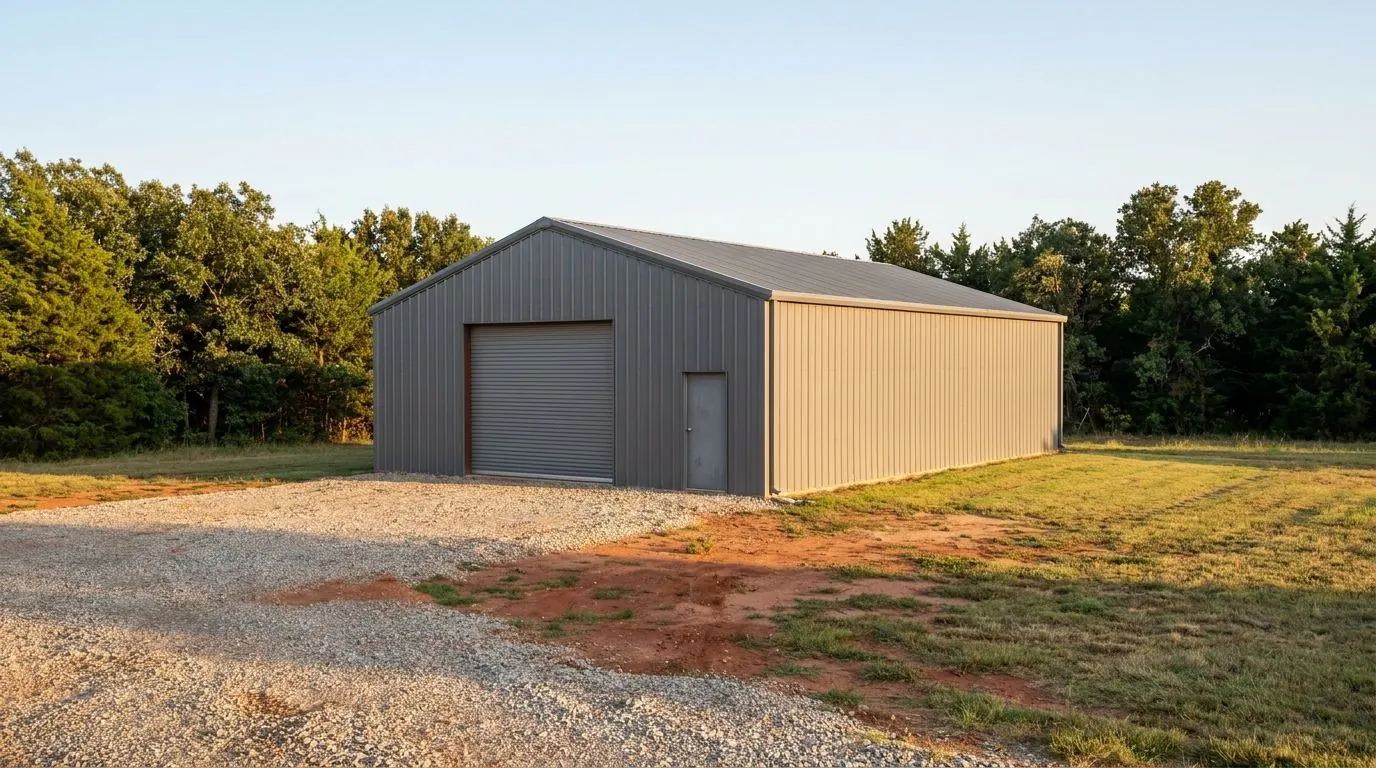
Pole Barns & Agricultural Shops
Spray foam that stops roof steel sweating in barns, shops and steel buildings.
How it works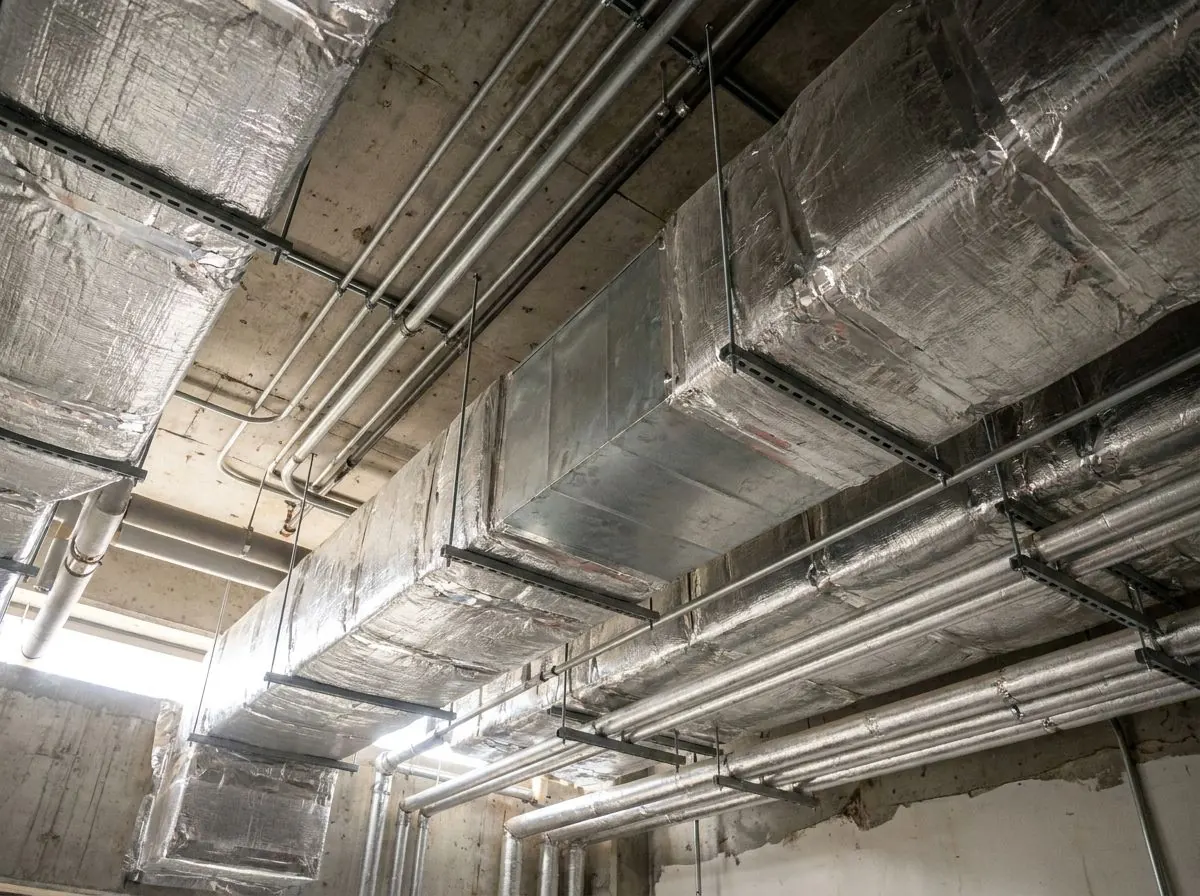
Ductwork & HVAC Thermal Wrap
Duct wrap, liner and mechanical insulation that stops sweating and heat gain.
How it works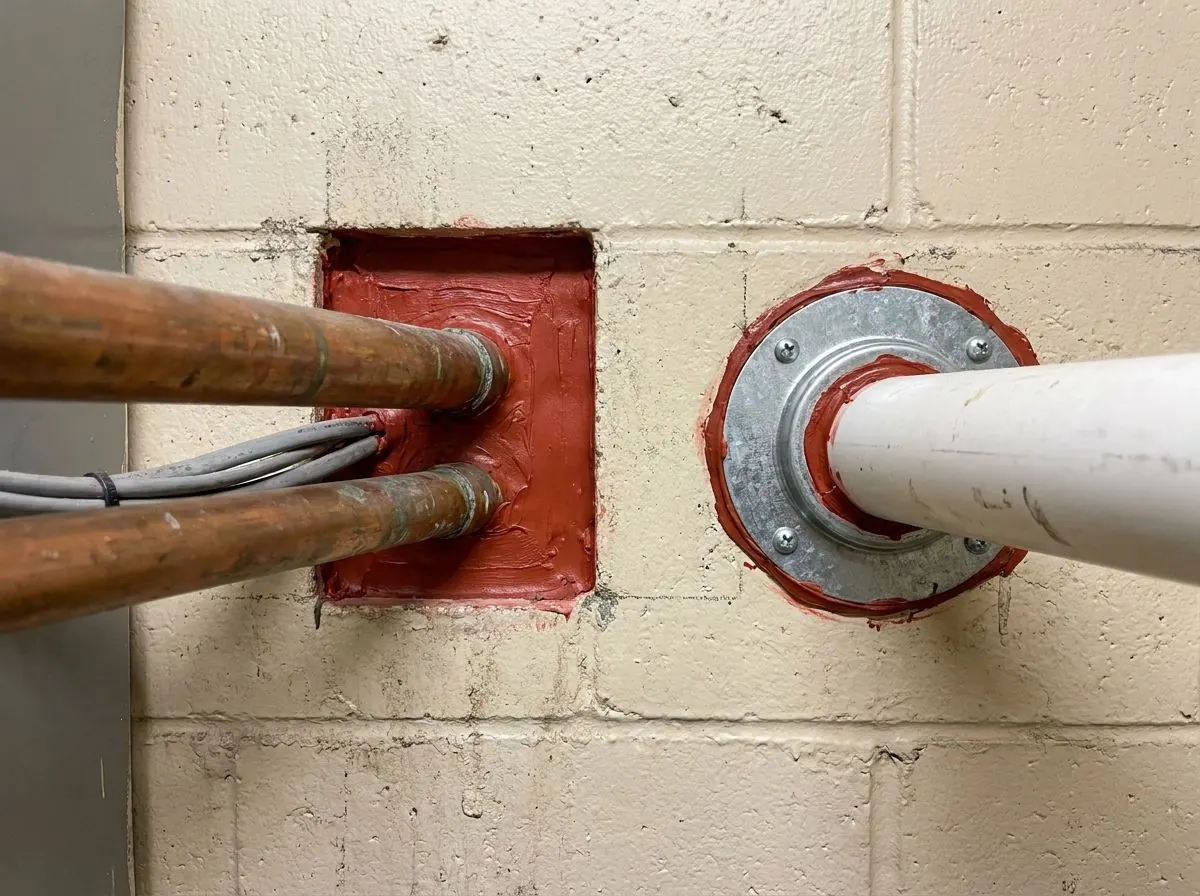
Commercial Firestopping
Tested and listed firestop systems for penetrations and joints in rated assemblies.
How it worksChoosing Between Them
- Walls losing heat through framing
- If a new building or a re-clad has steel studs, concrete or thin walls, exterior continuous insulation treats thermal bridging at the source. It belongs at design stage or during re-cladding, not as a patch on a finished wall.
- Steel roofs that bake or drip
- For a warehouse, flex bay or commercial steel building, choose direct-to-metal warehouse spray foam with the protection its evaluation report names. For a barn, horse property or acreage shop, the pole barn service adds ventilation and building-use questions.
- Ducts sweating or rooms running warm
- Choose duct and HVAC insulation when water drips from ducts or supply air arrives warm after crossing a hot attic. Have the HVAC contractor confirm the system is sound and properly sized before paying for wrap.
- Openings in rated walls or floors
- Choose commercial firestopping for new construction, tenant fit-outs or fire marshal deficiency lists where pipes, cables or ducts pass through rated assemblies. Fireblocking in house framing is a different, simpler requirement.
Commercial & Industrial: Common Questions
Do you work directly for building owners or only through general contractors?
What helps you price a commercial or farm insulation job?
Are commercial and farm buildings held to the same rules as houses?
Other Insulation Services
Talk to Us About Commercial & Industrial
Tell us what the space is and what is going wrong. We will recommend the system that fits, including when a cheaper one will do.